
Become job-ready in just
(10 Months Training + 2 Months Internship)
Real-world design projects, and expert mentorship.
Build a professional portfolio now.
Industry experience through internships.
Career guidance and placement support.
Work on practical interior design projects.
Learn from experienced interior designers.
Master AutoCAD, SketchUp, V-Ray, Photoshop.
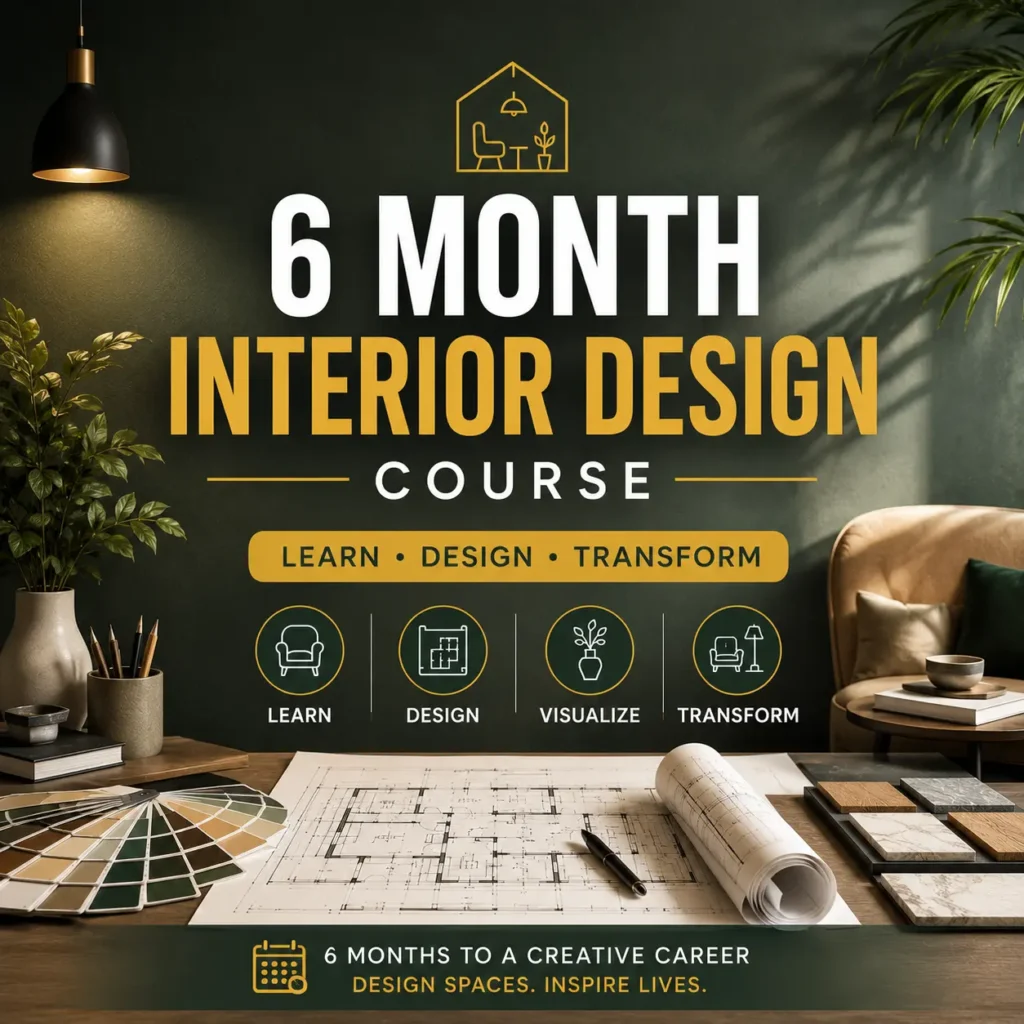
At TECHNE DESIGN LAB, students learn through live industry projects, practical studio sessions, and expert mentorship. Our curriculum is aligned with industry requirements, helping students graduate with confidence and real-world experience. We also provide internship opportunities and placement assistance to prepare every learner for a successful design career.
Find answers to frequently asked questions about our enrollment process, course flexibility, and career support below.
We focus strictly on studio-driven learning over dry theory. Our curriculum is curated by working architects, features intensive 1-on-1 software training, and offers mandatory live site visits and placement assistance.
Not at all. Our foundational courses are designed from scratch for beginners. We teach you everything from basic hand drafting and color psychology to advanced 3D digital rendering.
Yes, upon successfully completing your project submissions and final portfolio review, you will receive an ISO-certified Master Diploma recognized by top interior design firms and corporate recruiters.
Yes, we offer flexible learning tracks, including regular weekday batches, weekend-only classes for working professionals, and hybrid options to fit your schedule.

Copyright © 2026 Techne Design Lab. Powered by UTechnologent
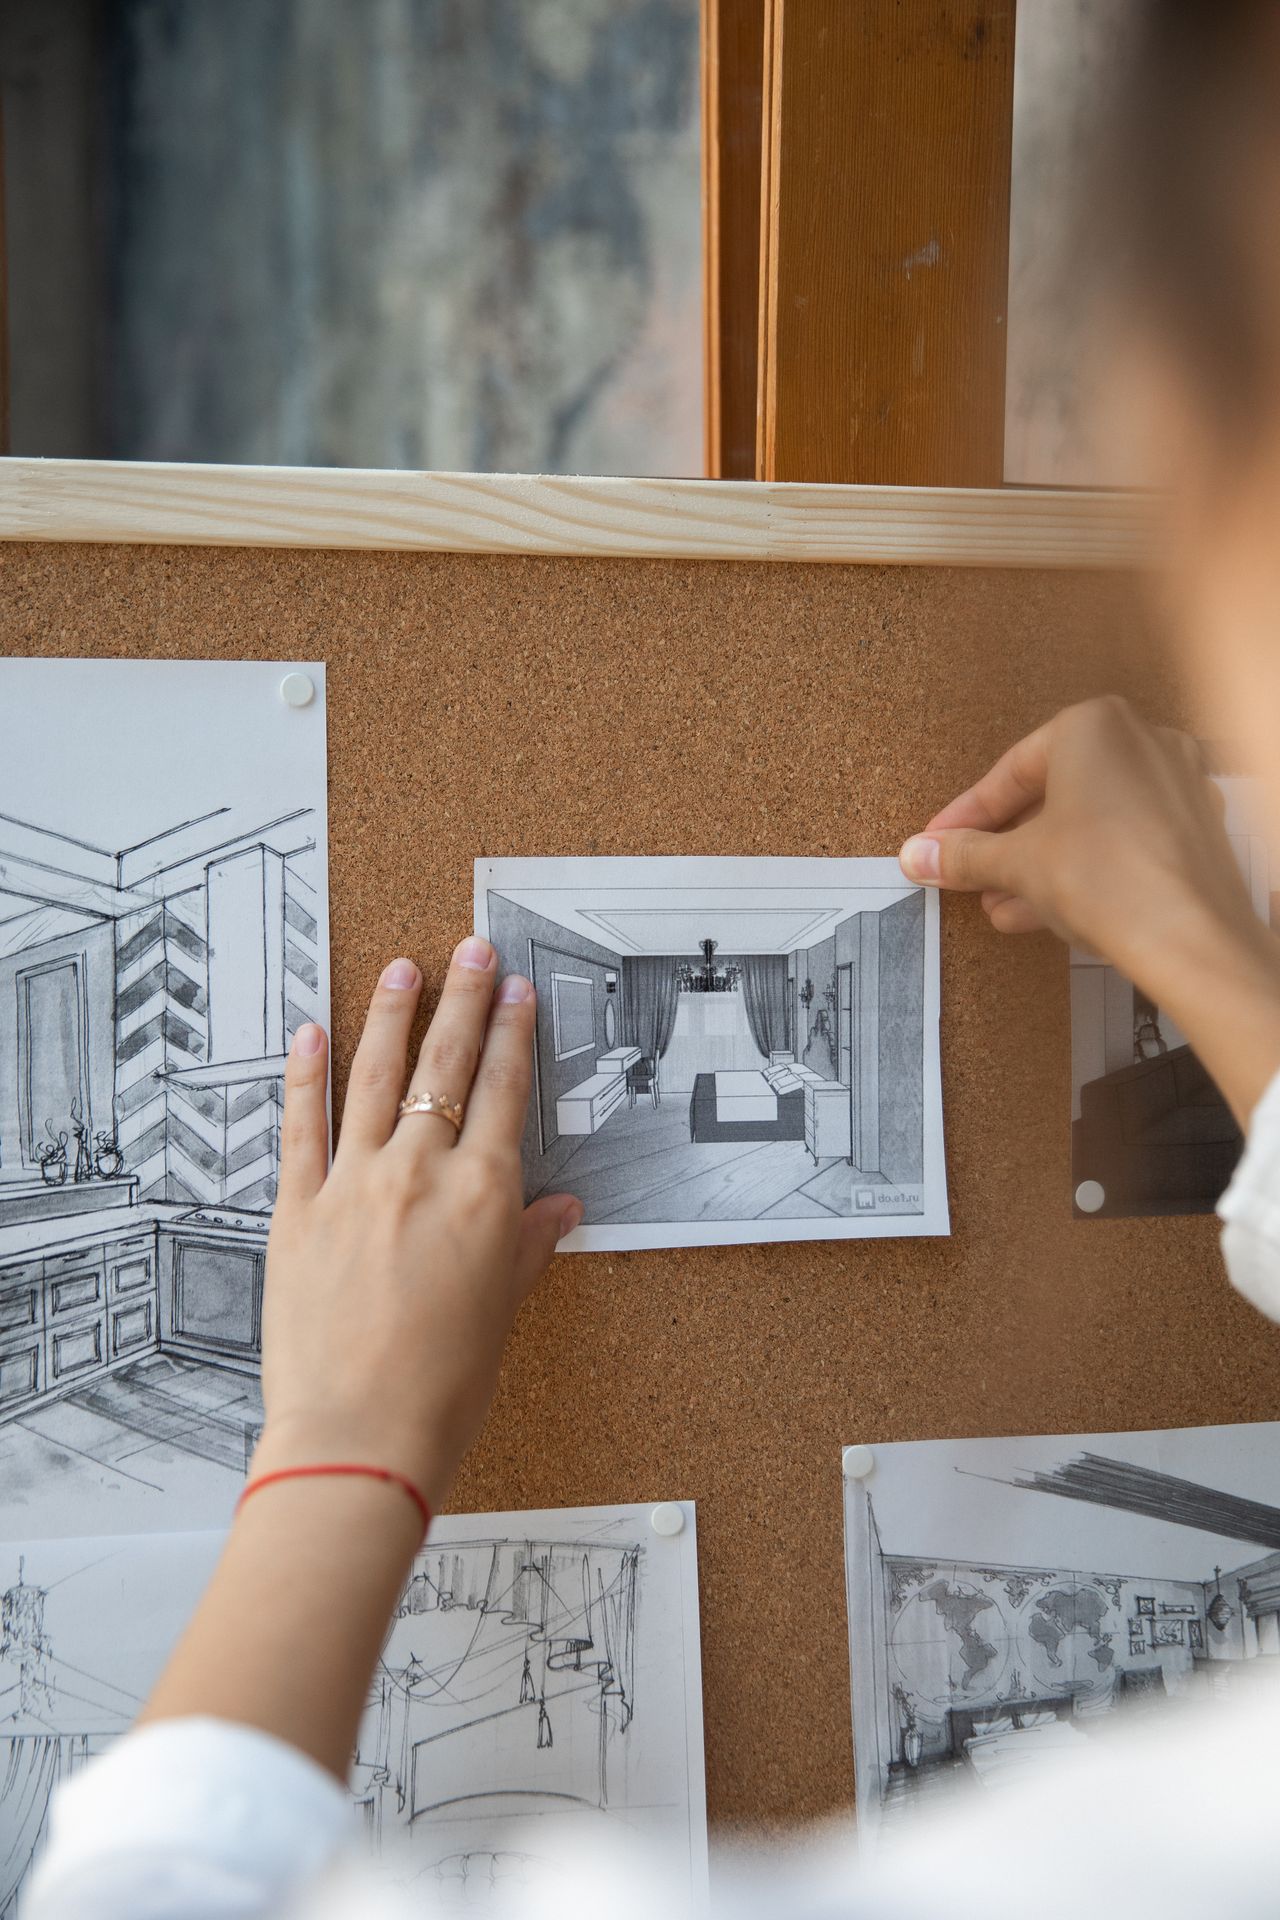
Don’t miss out! Get instant access to our curated bundle featuring an architectural scaling guide, an AutoCAD beginner checklist, and a top-trending material sourcing catalog.